

Address
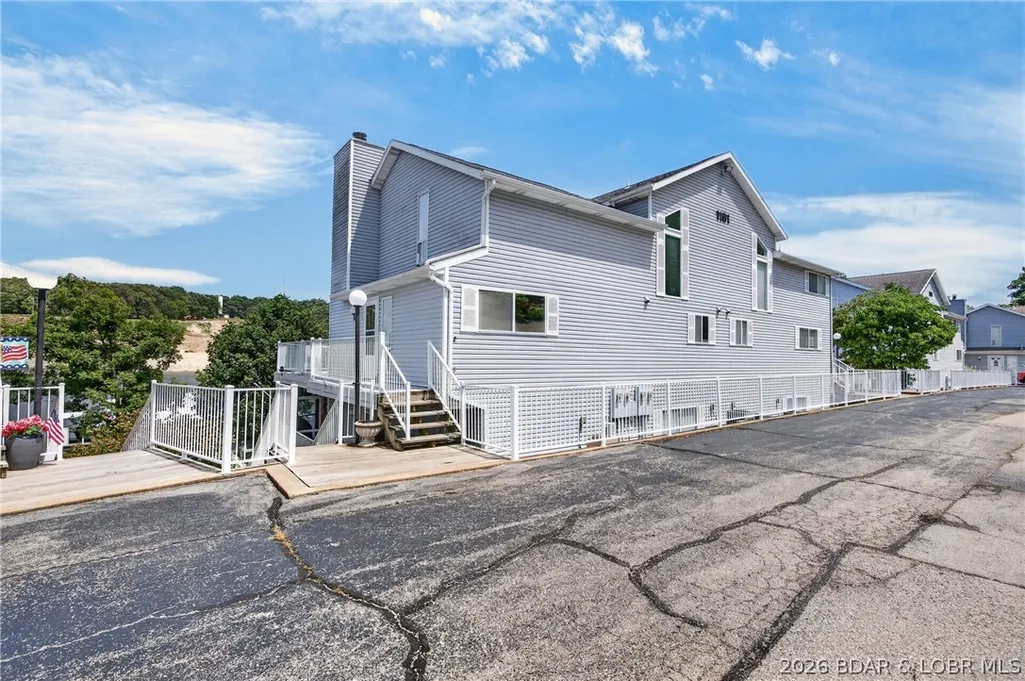
1181 Buckingham Drive 26, Camdenton, MO
Price
$ 349,900
Property Attributes
- MLS#3588999
- TypeCondos
- Listing Status Contingent
- CountyCamden
- CityCamdenton
- AreaF
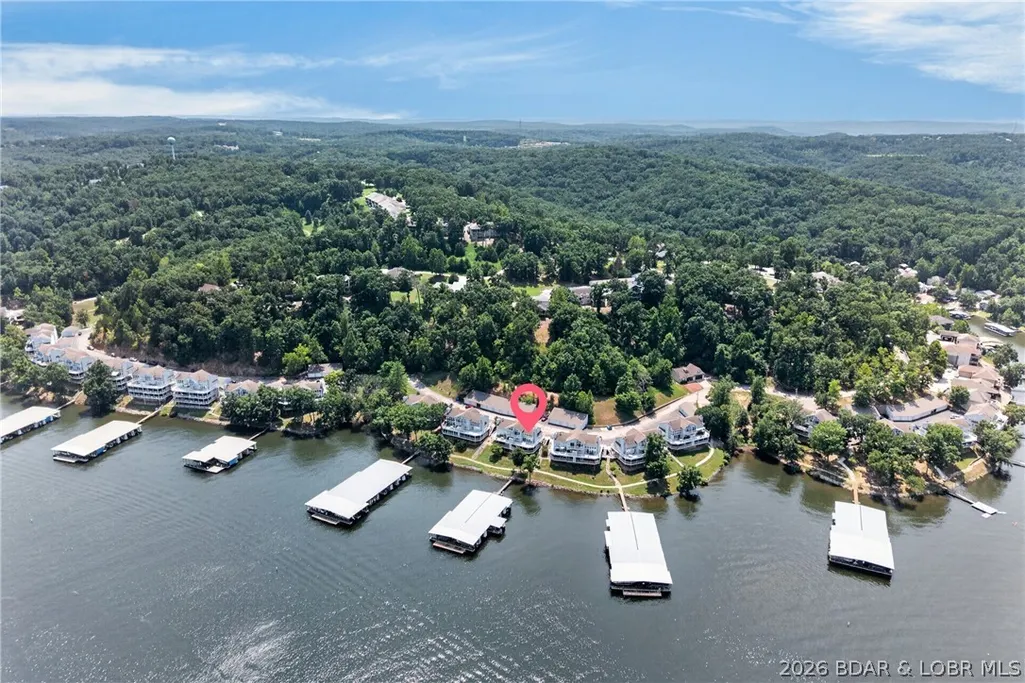
- NeighborhoodShores Of Camelot Condominiums
- Zip65020
- Style
- Year Built1989
- Taxes$ 1350
- Price$ 349,900
- Bedrooms2
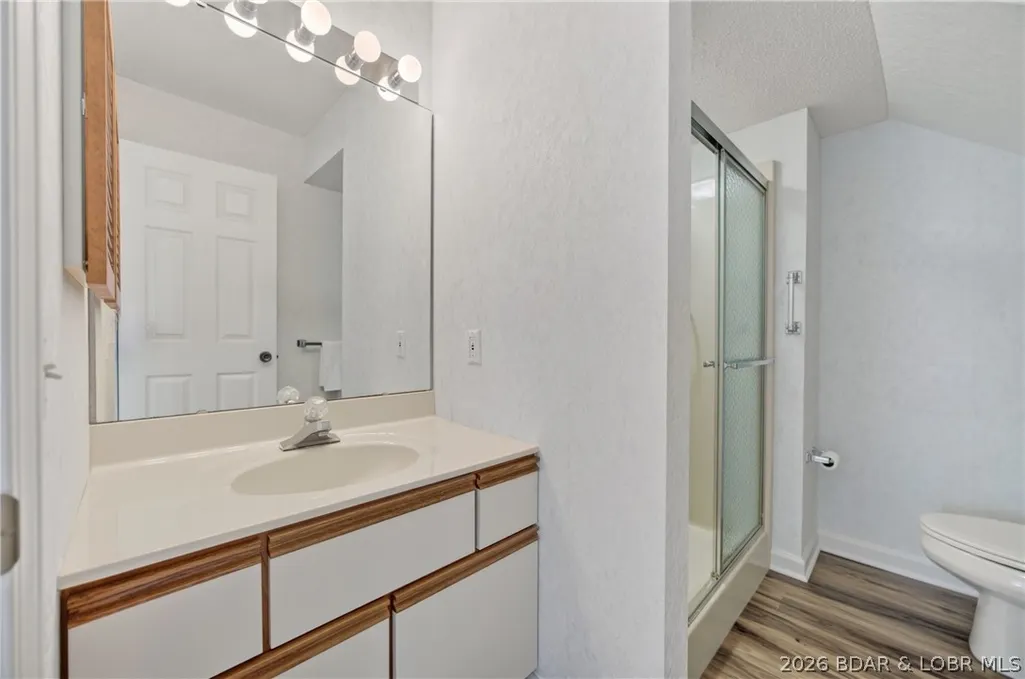
- Full Bathrooms2
- Half Bathrooms1
- Sqr Footage1473
Data Source:
Lake of the Ozarks MLS (LOBR)
Property Description
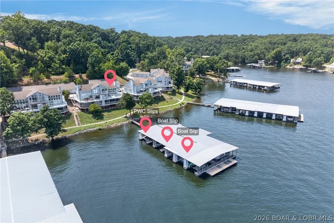
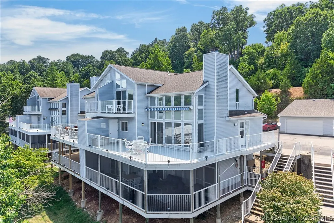
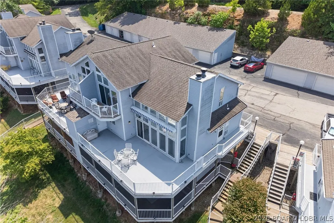
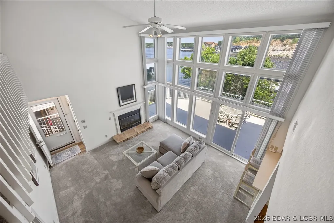
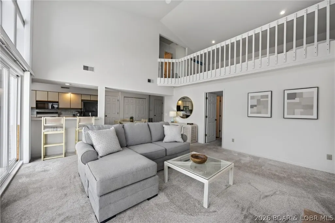
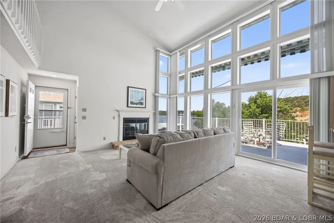
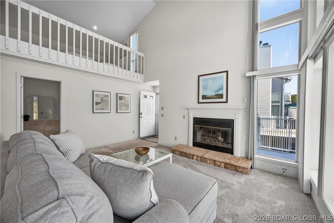
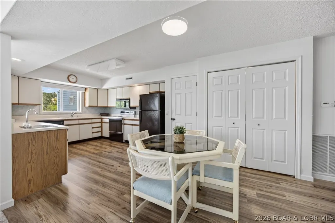
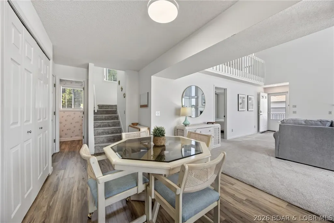
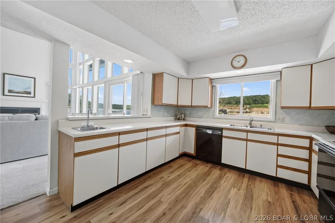
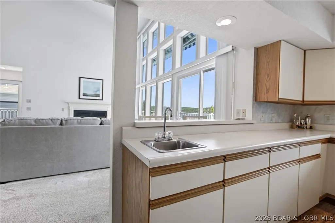
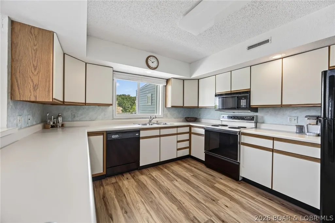
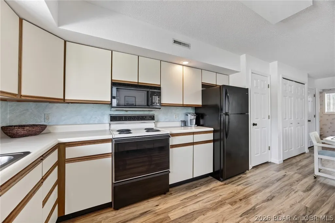
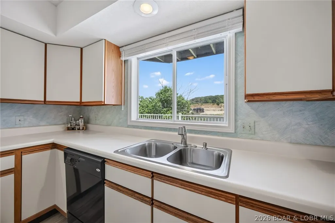
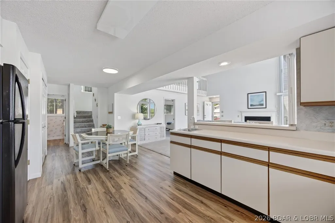
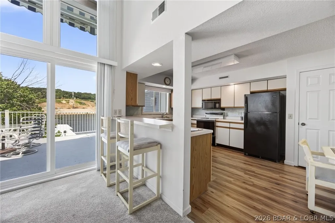
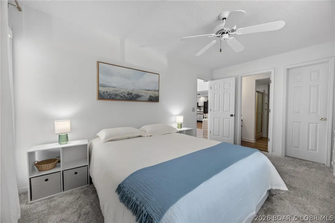
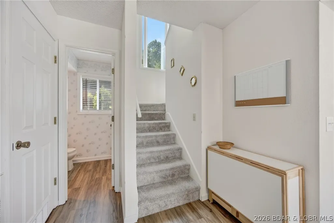
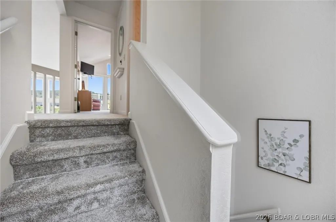
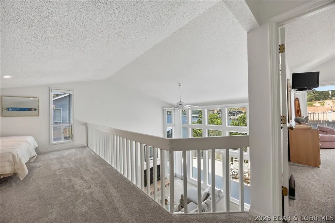
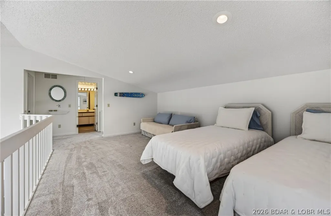
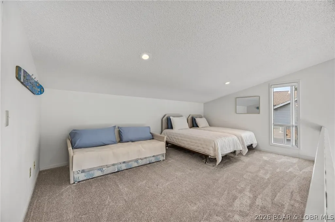
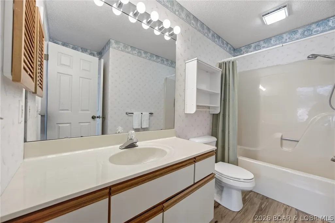
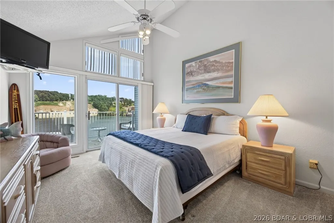
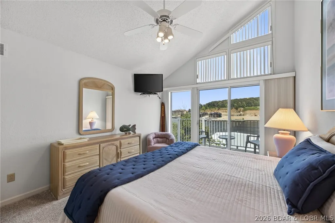
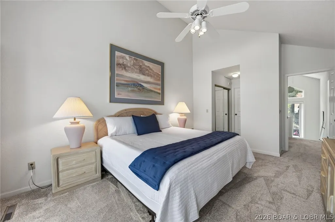
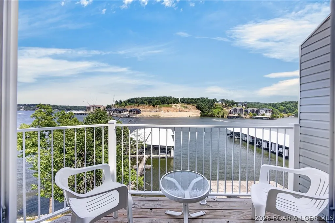
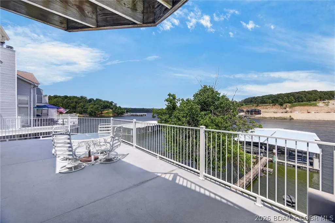
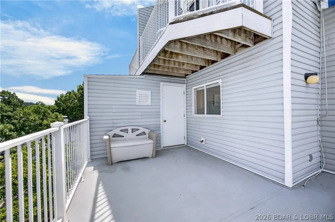
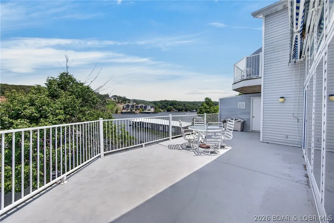
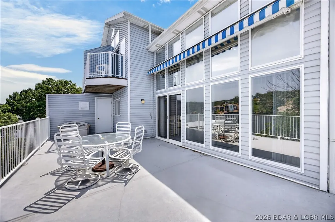
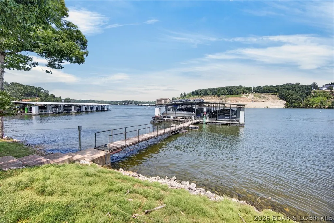
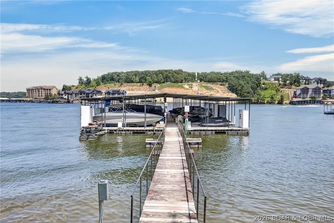
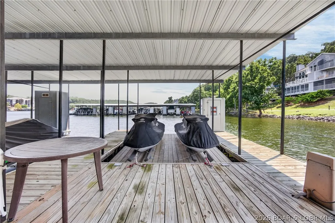
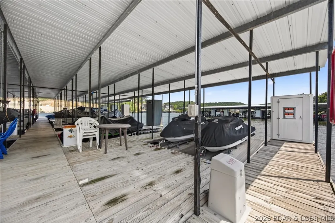
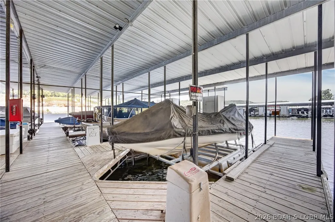
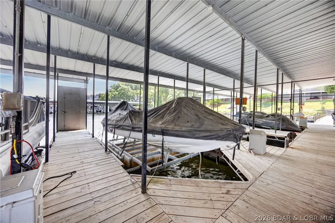
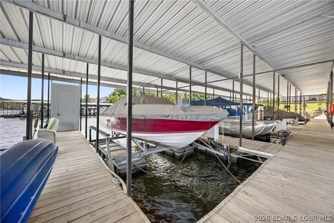
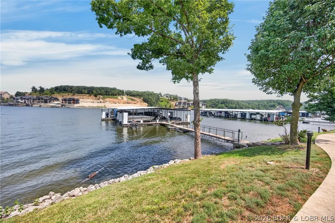
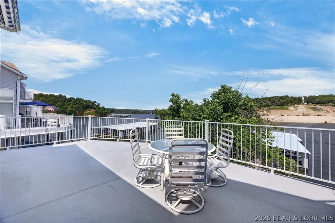
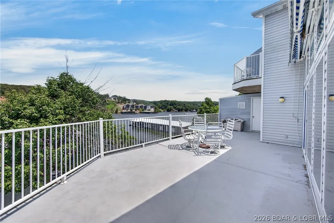
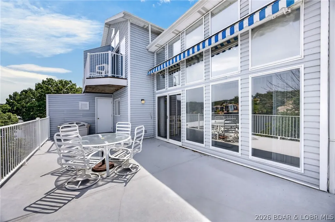
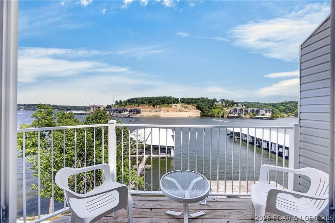
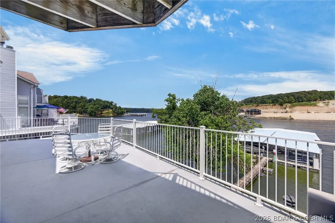
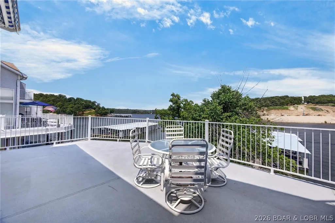
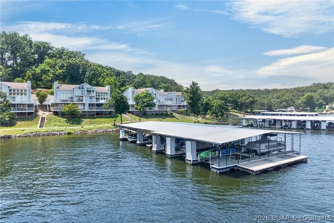
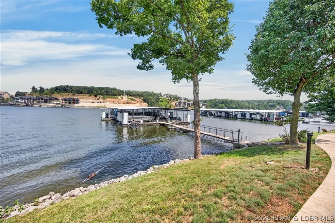
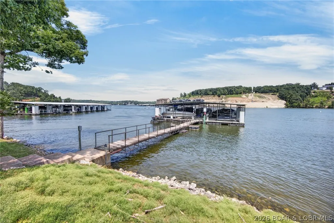
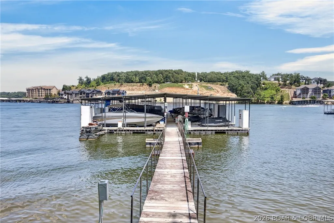
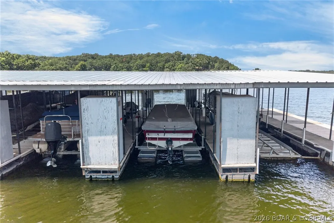
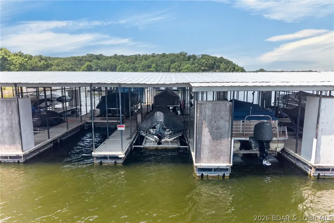
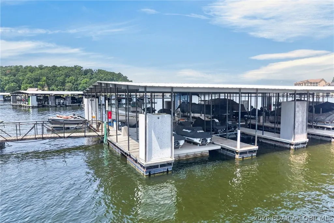
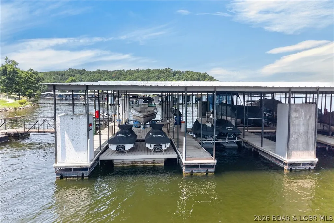
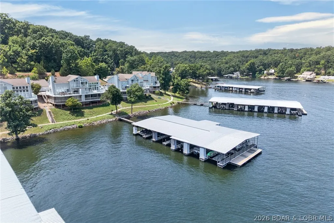
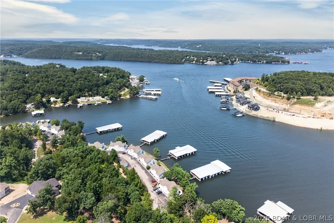
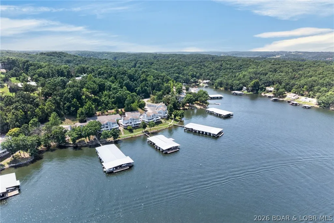
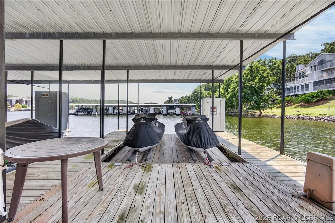
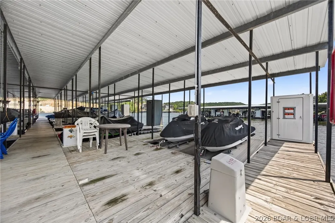
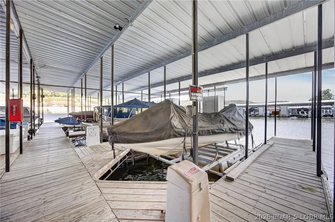
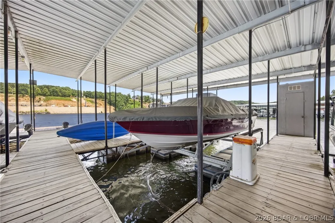
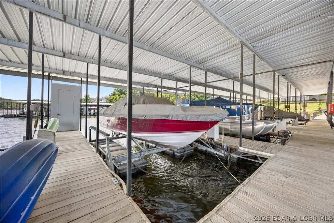
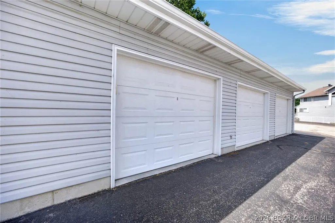
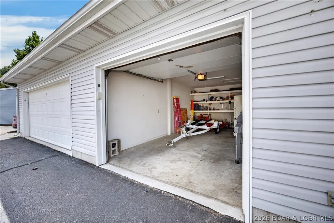
RARE! THREE Boat Slips + Garage Included! Opportunities like this are hard to find at Lake of the Ozarks! This turnkey condo in the highly sought-after Shores of Camelot offers an unbeatable combination of THREE boat slips (12x28, 12x24, and 10x24), a garage, and 1,473 square feet of comfortable lake living. Inside, you'll find 3 bedrooms (including a non-conforming loft), vaulted ceilings, abundant natural light, newer flooring, and an open floor plan that's perfect for entertaining family and friends. The location is just as impressive! Situated at the 2-mile marker of the Niangua Arm, you'll enjoy quick boat access to popular waterfront destinations like Fish & Company and The Cave Restaurant. Shores of Camelot is a beautifully maintained community featuring a community pool and no nightly or weekly rentals, creating a peaceful atmosphere you'll appreciate whether you're here on weekends or year-round. If you've been searching for a move-in-ready condo with the rare convenience of THREE boat slips, a garage, and an incredible location on the Lake, this is one you won't want to miss!
| Price History | |
|---|---|
| 8/4/2026 | Listed $349,900 |
General Features
| Sewer | Treatment Plant |
|---|---|
| HOA Fee | 2416.71 |
| Association Fee Includes | Cable TV,Dock Reserve,Internet,Maintenance Grounds,Road Maintenance,Water,Reserve Fund,Sewer,Trash |
| Tax Year | 2025 |
| Ownership | Fee Simple, |
| Community Features | Boat Facilities,Cable TV,Internet Access,Pool,Clubhouse,Community Pool |
| Assoc Fee Paid Per | Quarterly |
| County | Camden |
| Property Type | Residential |
| HOA | true |
| Attached Garage | false |
| Subdivision Name | Shores Of Camelot Condominiums |
| Garage Y/N | true |
| Status | Contingent |
| Directions | From Camdenton (U.S. Hwy. 54 & Hwy. 5 intersection) to 1181 Buckingham Drive, Camdenton, MO (Shores of Camelot): Head north on MO-5 toward Sunrise Beach. Continue on MO-5 North for approximately 4.5 miles. Turn right onto Bear Paw Road. Immediately take the first left, then follow the road to the Shores of Camelot entrance. Turn right onto Buckingham Drive and continue downhill toward the lake. Stay on Buckingham Drive until you reach Building 1181. |
| ModificationTimestamp | 2026-08-23T20:49:22.523-00:00 |
| City | Camdenton |
| High School District | Camdenton |
| MLS Area | F |
| Lot Size Units | Acres |
| Tax Annual Amount | 1350.27 |
| Lease Considered Y/N | false |
| Virtual Tour | https://youtu.be/gCx3PxspGx0 |
| Standard Status | Active Under Contract |
| Middle/Junior School District | Camdenton |
| Elementary School District | Camdenton |
| PostalCity | Camdenton |
| Legal Description | UNIT 26, BLDG 7 SHORES OF CAMELOT |
| AttributionContact | (573) 302-2300 |
| Heating | Electric,Forced Air |
| Cooling | Central Air |
| Possession | Closing & Funding |
| Property Subtype | Condominium |
| Property Sub Type Additional | Condominium |
| Waterfront Features | Cove,Lake Front |
| Pool Features | Community |
| Roof | Architectural,Shingle |
| Exclusions | Personal Items, Wave Runner Trailer, 2 Wheel Trailer Lift, Trailer Jack, Transom Brace for Trailer & Associated Straps. |
| Year Built | 1989 |
| Contingency | Appraisal,Finance,Inspection,Title Commitment |
| Year Built Details | 1989 |
| Unit Number | 26 |
| Appliances | Dryer,Dishwasher,Disposal,Microwave,Range,Refrigerator,Stove,Washer |
| Patio/Porch Features | Deck,Open |
| Levels | One |
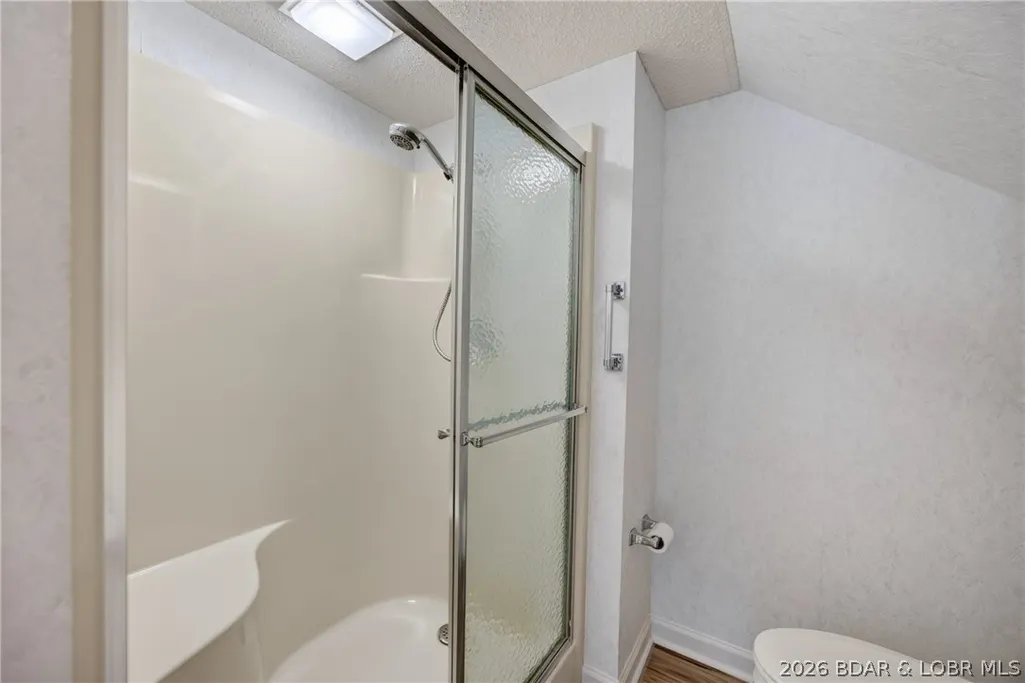
| Accessibility | Low Threshold Shower |
| Full Baths | 2 |
| Garage Spaces | 1 |
| Association Amenities | Dock |
Interior Features
| Air Conditioning Y/N | true |
|---|---|
| Heating Y/N | true |
| Fireplace Y/N | true |
| LivingAreaSource | Assessor |
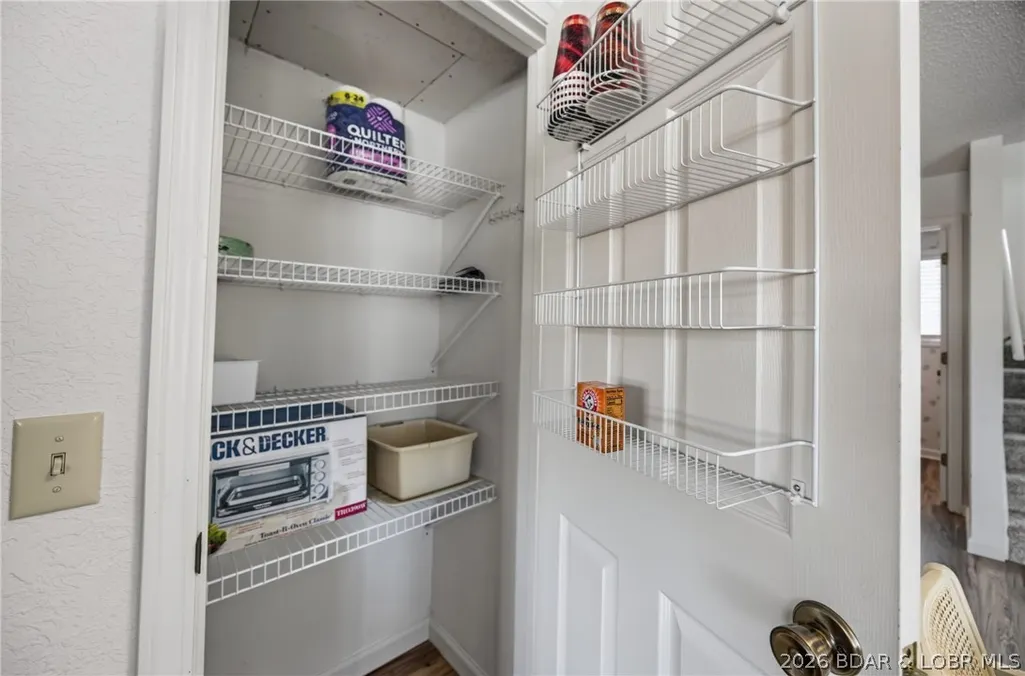
| Interior Amenities | Ceiling Fan(s),Furnished,Fireplace,Pantry,Cable TV,Vaulted Ceiling(s),Walk-In Closet(s),Walk-In Shower,Window Treatments |
| Fireplace Features | One,Gas |
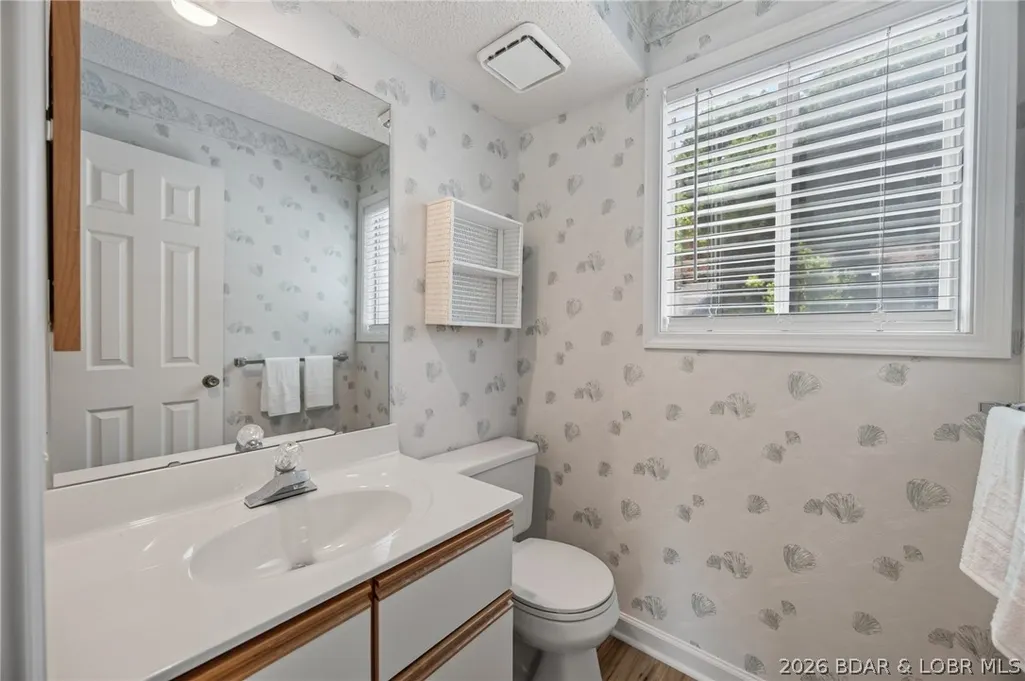
| Half Baths | 1 |
| Total Bedrooms | 2 |
| Total Baths | 3 |
| Total Fireplaces | 1 |
| Flooring | Luxury Vinyl Plank |
| Furnished Y/N | Furnished |
| Window Features | Window Treatments |
Exterior Features
| Parking Features | Detached,Garage,Garage Door Opener |
|---|---|
| Lot Features | Lake Front |
| Water Source | Community/Coop |
| Road Surface Type | Asphalt,Paved |
| Waterfront Y/N | true |
| Building Area Total | 1473 |
| Exterior Amenities | Blacktop Driveway,Deck |
| Inclusions | Furnished, Turn Key, 3 Slips #'s 1,4 & 6, Garage #3-6B |
| Door Features | Storm Door(s) |
Amenities
- Foreclosure
- Views
- Short Sale
- New Construction
- Adult 55+
- Lease To Own
- No HOA Fees
- Furnished
- Pets
- Primary On Main
- Air Conditioning
- Seller Finance
- Green
- Fixer Upper
- Horse
- Golf
- Fireplace
- Deck
- Garage
- Basement
- Pool
Property vs Condos Average in 65020
Price
Taxes
Year Built
 These Properties are provided courtesy of Broker Reciprocity/IDX Lake Of The Ozarks Board of REALTORS® and Bagnell Dam Association of REALTORS® MLS, Inc. Multiple Listing Service. This information is copyrighted by The Lake Of The Ozarks Board of REALTORS® and The Bagnell Dam Association of REALTORS® MLS, Inc. Multiple Listing Service. Information is being provided for consumers' personal, non-commercial use and may not be used for any purpose other than to identify prospective properties
