

Address
1545 Buckingham Drive 4, Camdenton, MO
Price
$ 379,900
Property Attributes
- MLS#3584811
- TypeCondos
- Listing Status Pending
- CountyCamden
- CityCamdenton
- AreaF
- NeighborhoodShores Of Camelot Condominiums
- Zip65020
- Style
- Year Built1992
- Taxes$ 1362
- Price$ 379,900
- Bedrooms2
- Full Bathrooms2
- Half Bathrooms1
- Sqr Footage1542
Data Source:
Lake of the Ozarks MLS (LOBR)
Property Description
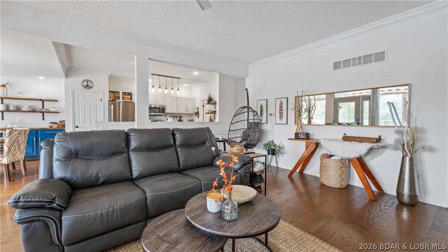
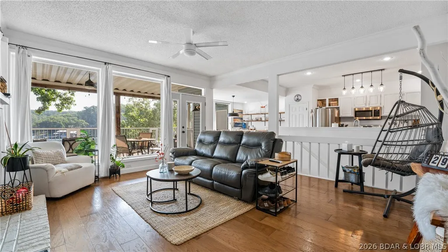
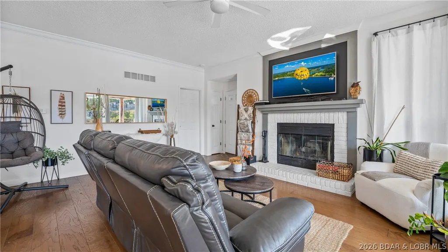
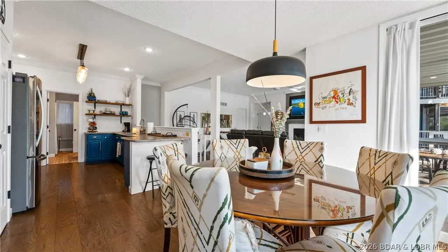
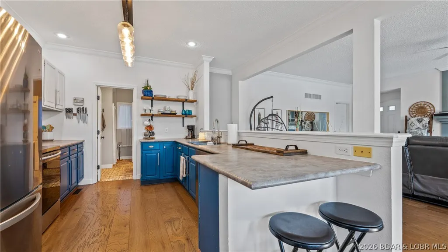
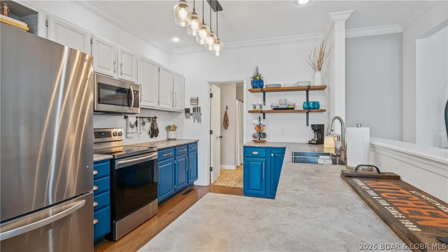
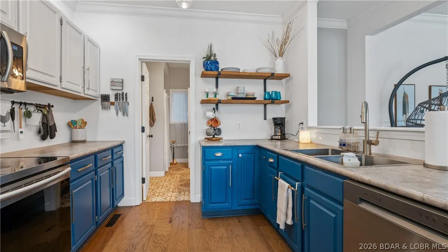
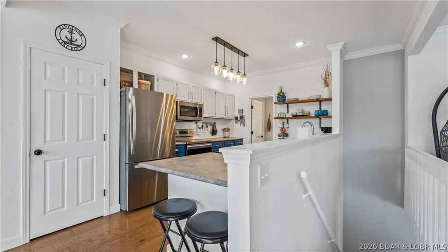
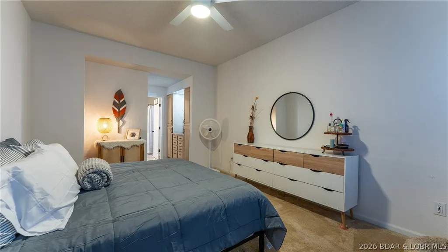
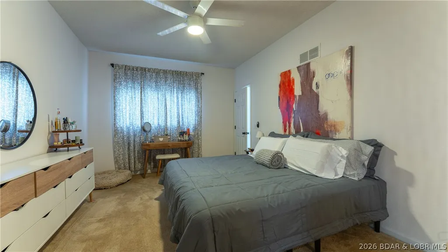
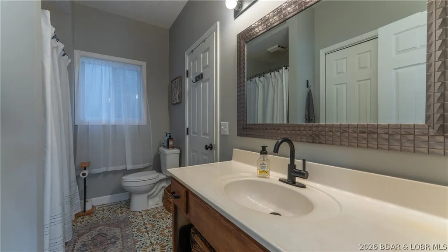
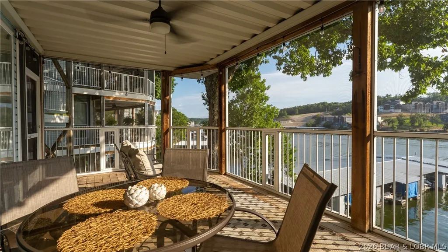
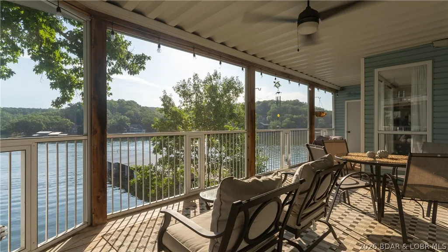
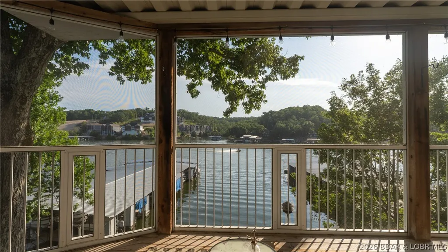
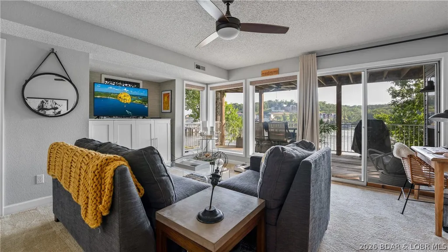
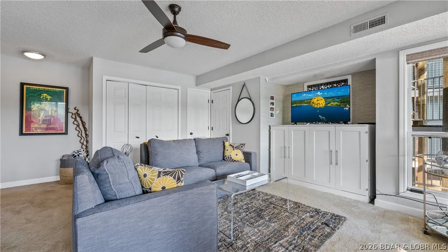
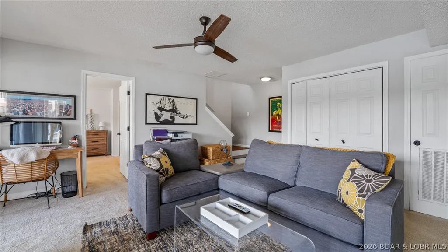
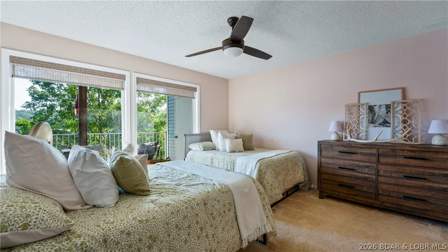
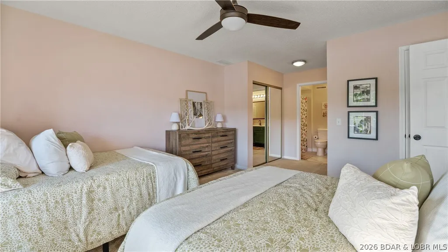
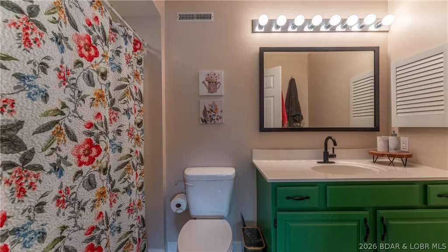
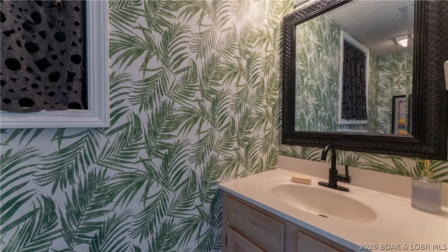
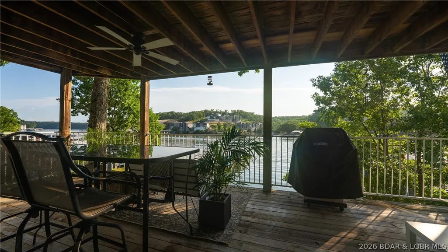
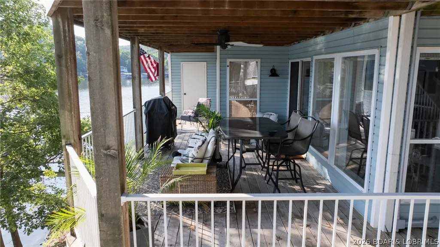
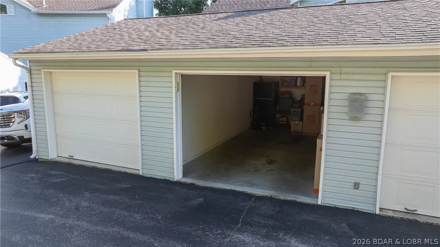
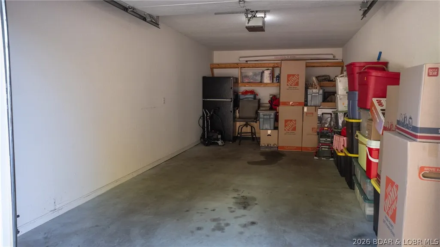
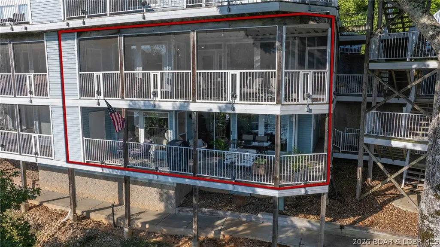
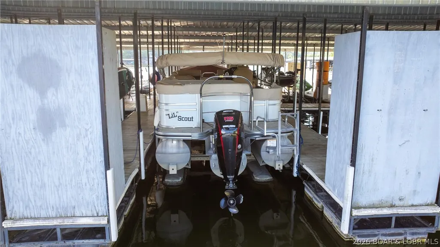
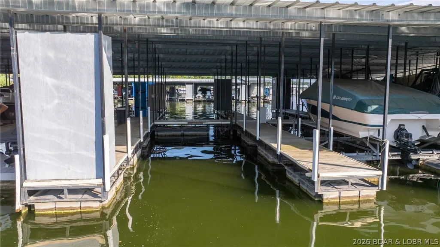
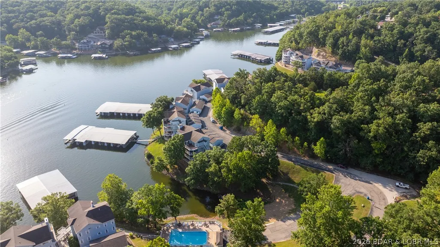
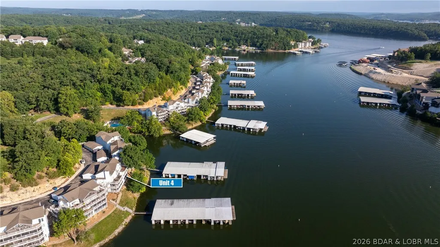
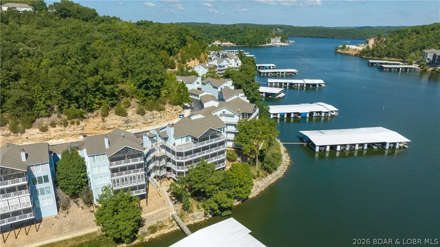
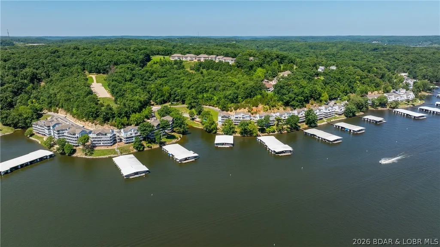
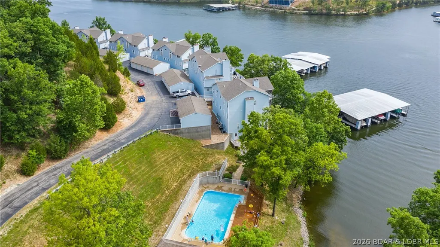
Check out this TWO story lakefront condo at the beautiful Shores of Camelot! A LARGE 2 bedroom 2.5 bath sanctuary that lives like a 3 bed house. A generous living area, main floor primary en suite, wood burning fireplace and a big screened in deck on the main level all freshly painted. The lower level has another living area that contains a SUPER COOL queen size Murphy bed and a half bath, a Junior en suite with two queen beds, two closets and a full bathroom. This level has a wide open deck for grilling. Ready to go boating? 2 boat slips convey with this great condo; now you CAN have a family boat and a fishing boat!! Rounding out this sweet deal is a 1 car garage with an extra refrigerator. Come to the LAKE and soak up some serenity. This condo is completely ready to enjoy, no projects here! Brand NEW HVAC July 2025, new appliances and beds. Just a ten minute drive from Camdenton, located by water in gorgeous Libby Cove close to many LAKE hot spots like The Fish & Co. Nautifish Rum Bar, The Hatch and Larry's on the Lake. No short term rentals allowed. This is such a great community environment, see for yourself. CALL YOUR REAL ESTATE PROFESSIONAL TODAY!
| Price History | |
|---|---|
| 3/15/2026 | Listed $379,900 |
General Features
| Sewer | TreatmentPlant |
|---|---|
| HOA Fee | 2360.79 |
| Association Fee Includes | CableTv,DockReserve,Internet,MaintenanceGrounds,RoadMaintenance,Sewer,Water,ReserveFund,Trash |
| Tax Year | 2025 |
| Ownership | Fee Simple, |
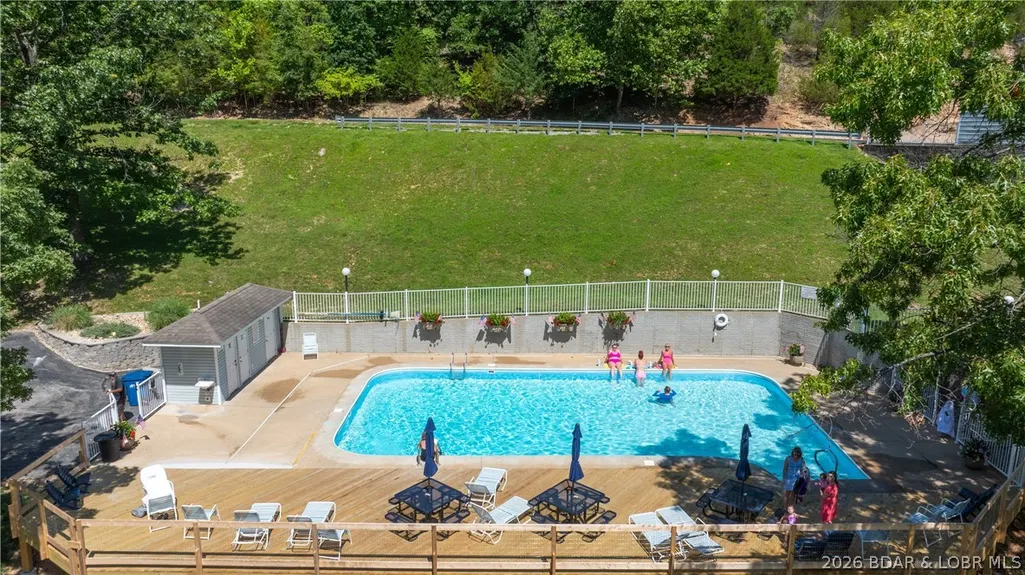
| Community Features | BoatFacilities,CableTv,FitnessCenter,InternetAccess,Pool,TennisCourts,Clubhouse |
| Assoc Fee Paid Per | Quarterly |
| County | Camden |
| Property Type | Residential |
| HOA | true |
| Attached Garage | false |
| Subdivision Name | Shores Of Camelot Condominiums |
| Garage Y/N | true |
| Status | Pending |
| Directions | From Camdenton, take State Hwy 5 North and exit at Pear Paw Rd. turn left. go 7/10 of a mile and turn right on Buckingham Dr. Follow Buckingham to condo complex. Stay right to building 1545. Down two half flights of steps to #4. |
| ModificationTimestamp | 2026-06-12T16:07:59.460-00:00 |
| City | Camdenton |
| High School District | Camdenton |
| MLS Area | F |
| Lot Size Units | Acres |
| Tax Annual Amount | 1362.92 |
| Lease Considered Y/N | false |
| Virtual Tour | https://www.propertypanorama.com/instaview/loo/3584811 |
| Standard Status | Pending |
| Middle/Junior School District | Camdenton |
| Elementary School District | Camdenton |
| PostalCity | Camdenton |
| Legal Description | Unit 86 Bldg 21 Shores of Camelot. Full legal to govern. |
| AttributionContact | (573) 348-9898 |
| Heating | Electric,HeatPump,EnergyStarQualifiedEquipment |
| Cooling | CentralAir |
| Possession | Closing |
| Property Subtype | Condominium |
| Occupancy Type | Owner |
| Property Sub Type Additional | Condominium |
| Waterfront Features | Cove,LakeFront |
| Pool Features | Community |
| Roof | Architectural,Shingle |
| Exclusions | White Boucle chair, swinging chair, Blackstone, personal items, wooden wine rack, Keurig coffee pots, (blue and white), file cabinet. |
| Property Condition | UpdatedRemodeled |
| Year Built Effective | 2022 |
| Year Built | 1992 |
| Year Built Details | 1992 |
| Unit Number | 4 |
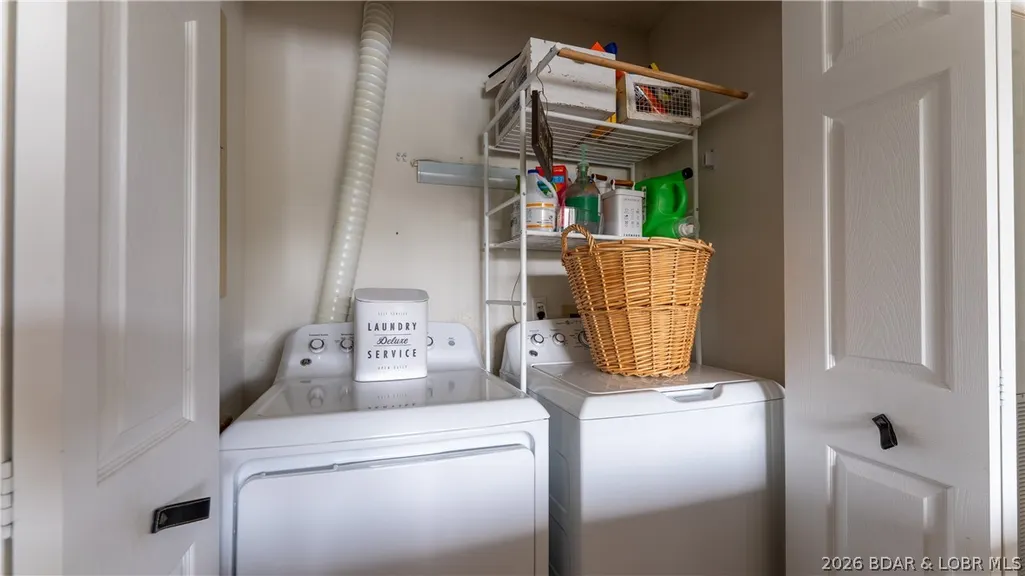
| Appliances | Dryer,Dishwasher,Disposal,Microwave,Range,Refrigerator,WaterSoftenerOwned,Stove,WineCooler,Washer |
| Patio/Porch Features | Deck,Open,Screened |
| Levels | Two |
| Accessibility | LowThresholdShower |
| Total Rooms | 9 |
| Full Baths | 2 |
| Garage Spaces | 1 |
| Association Amenities | Dock |
Interior Features
| Basement (Y/N) | true |
|---|---|
| Air Conditioning Y/N | true |
| Heating Y/N | true |
| Fireplace Y/N | true |
| LivingAreaSource | Assessor |
| Interior Amenities | CeilingFans,Furnished,Fireplace,Pantry,CableTv,WalkInClosets,WalkInShower,WindowTreatments |
| Basement | Full |
| Fireplace Features | One,WoodBurning |
| Half Baths | 1 |
| Total Bedrooms | 2 |
| Total Baths | 3 |
| Total Fireplaces | 1 |
| Flooring | Laminate |
| Furnished Y/N | Furnished |
| Window Features | StormWindows,WindowTreatments |
Exterior Features
| Parking Features | Detached,Electricity,Garage,GarageDoorOpener,Open |
|---|---|
| Lot Features | LakeFront |
| Water Source | CommunityCoop |
| Road Surface Type | Asphalt,Paved |
| Waterfront Y/N | true |
| Building Area Total | 1542 |
| Exterior Amenities | BlacktopDriveway,Deck |
| Inclusions | Stove/Range, Washer and Dryer,most furniture and furnishings, 2 boat slips, one lift, 1 car garage, grill on lower deck. |
| Door Features | StormDoors |
Amenities
- Foreclosure
- Views
- Short Sale
- New Construction
- Adult 55+
- Lease To Own
- No HOA Fees
- Furnished
- Pets
- Primary On Main
- Air Conditioning
- Seller Finance
- Green
- Fixer Upper
- Horse
- Golf
- Fireplace
- Deck
- Garage
- Basement
- Pool
Property vs Condos Average in 65020
Price
Taxes
Year Built
 These Properties are provided courtesy of Broker Reciprocity/IDX Lake Of The Ozarks Board of REALTORS® and Bagnell Dam Association of REALTORS® MLS, Inc. Multiple Listing Service. This information is copyrighted by The Lake Of The Ozarks Board of REALTORS® and The Bagnell Dam Association of REALTORS® MLS, Inc. Multiple Listing Service. Information is being provided for consumers' personal, non-commercial use and may not be used for any purpose other than to identify prospective properties
