

Just Listed
Address
6089 Oak Creek Drive, Osage Beach, MO
Price
$ 749,900
Property Attributes
- MLS#3590238
- TypeSingle Family
- Listing Status Active
- CountyCamden
- CityOsage Beach
- AreaD
- NeighborhoodOak Creek
- Zip65065
- Style
- Year Built1986
- Taxes$ 2426
- Price$ 749,900
- Bedrooms4
- Full Bathrooms5
- Half Bathrooms0
- Sqr Footage4404
- Lot Size0.62 Acres
Data Source:
Lake of the Ozarks MLS (LOBR)
Property Description
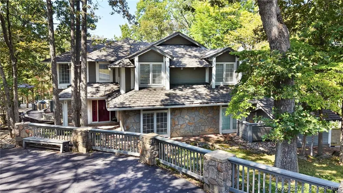
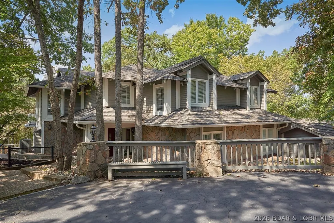
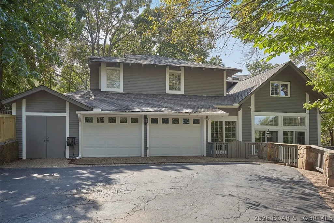
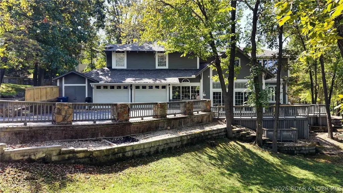
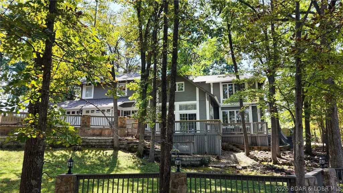
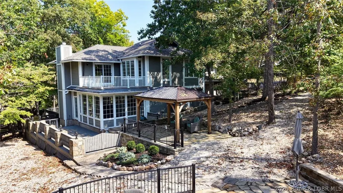
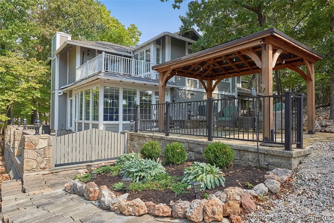
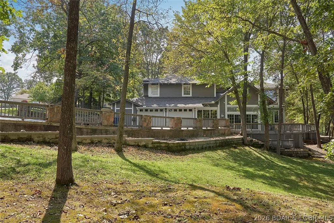
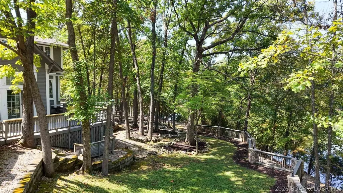
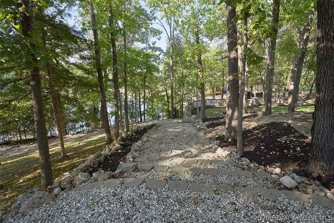
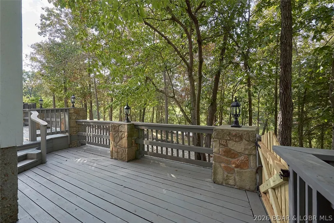
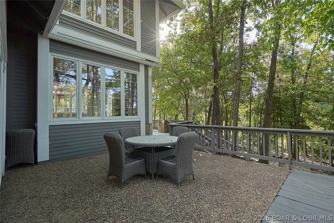
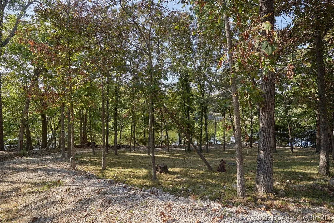
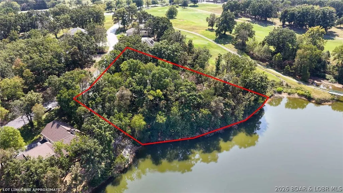
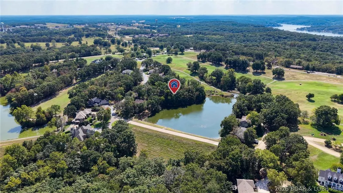
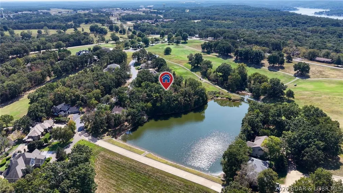
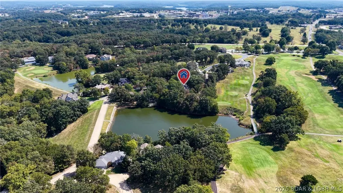
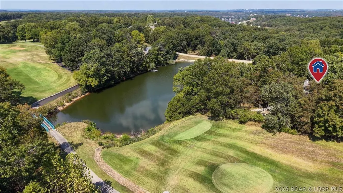
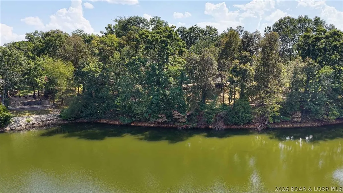
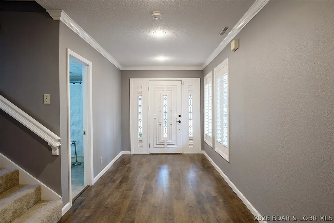
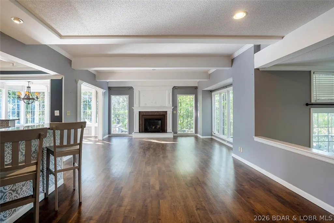
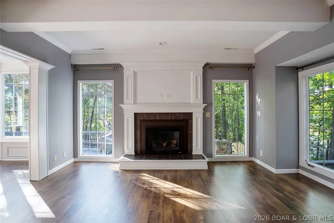
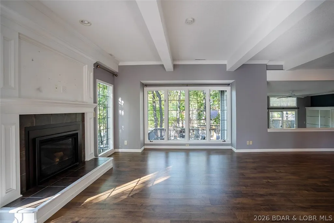
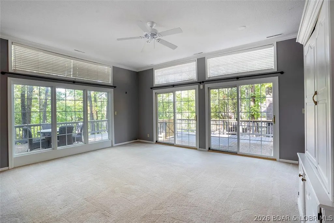
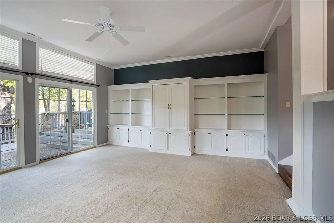
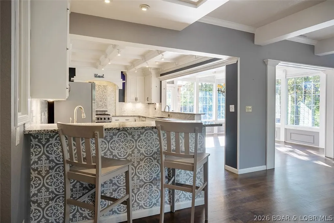
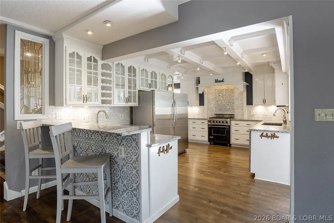
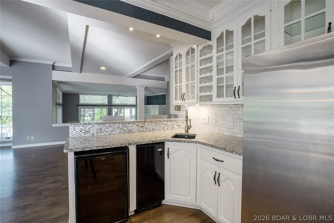
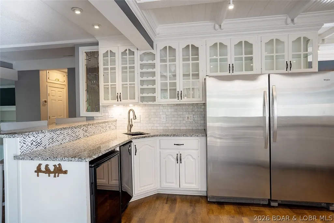
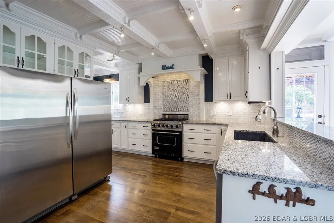
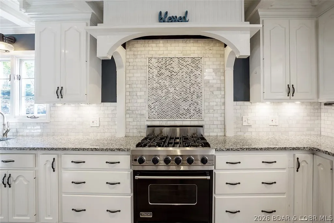
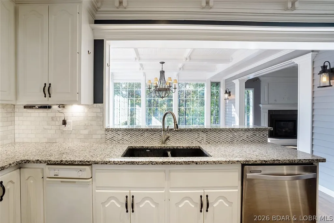
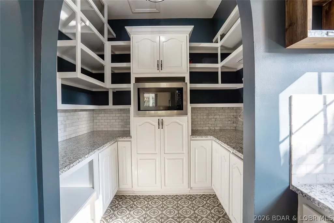
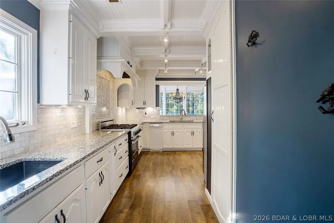
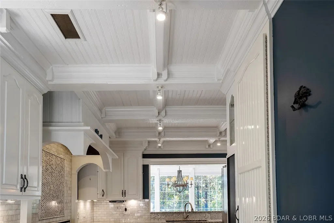
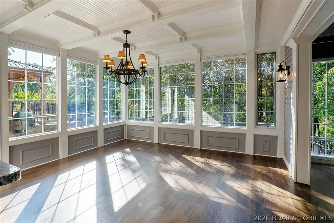
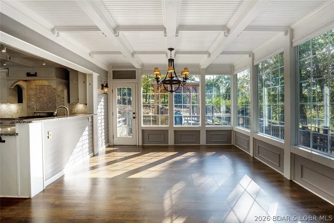
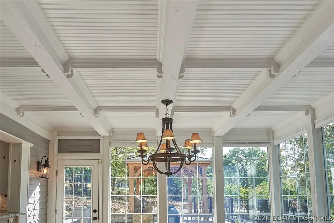
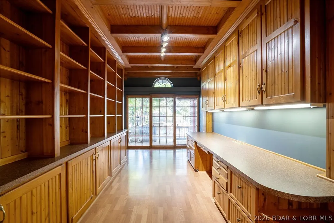
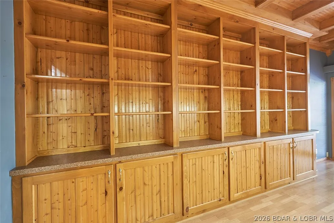
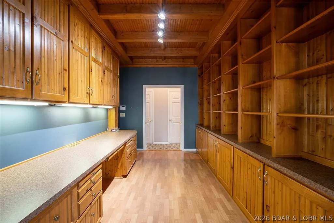
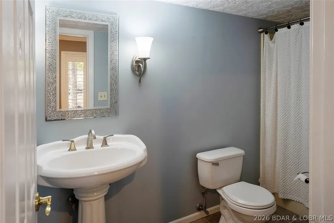
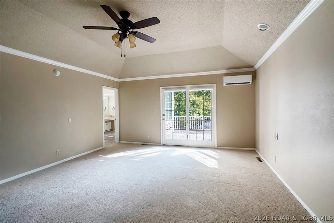
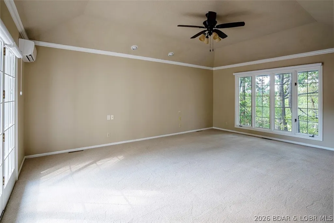
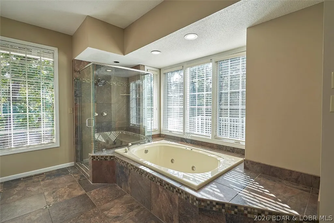
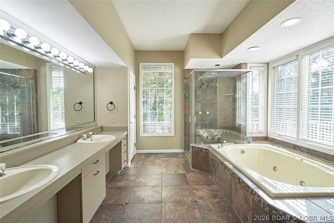
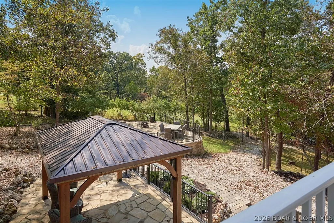
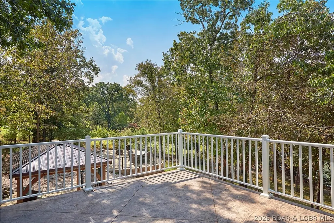
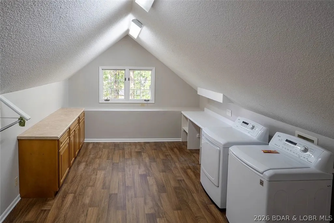
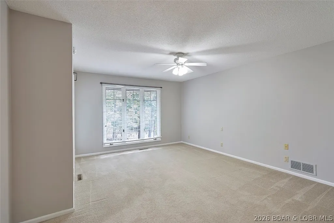
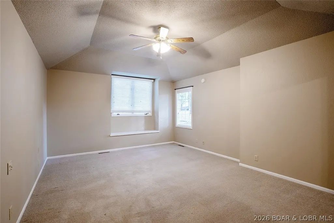
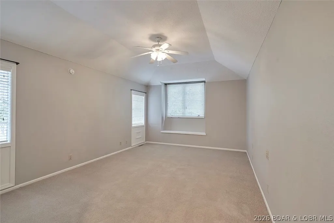
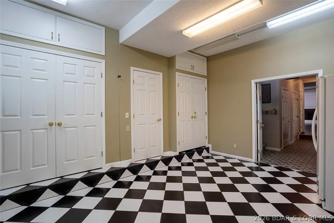
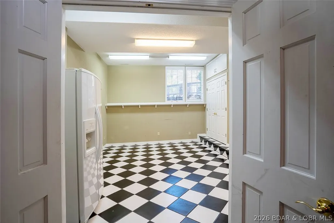
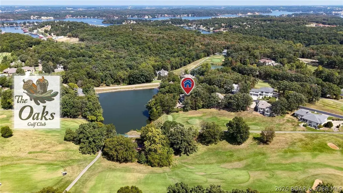
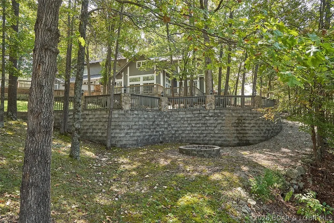
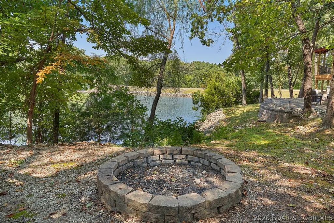
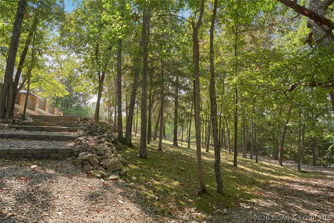
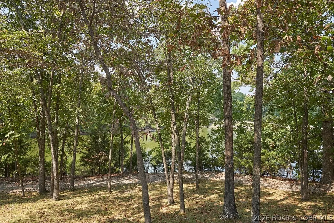
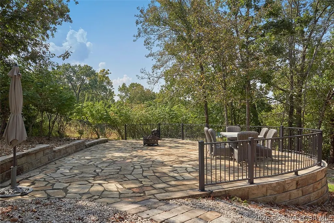
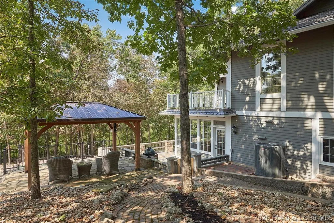
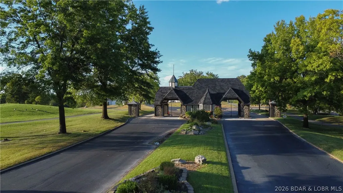
Welcome to this exceptional custom-built residence nestled in the gated Oak Creek Subdivision, surrounded by The Oaks Golf Course. Designed with architectural details rarely found in new construction. The home sits on a private interior lake with a park-like setting along the 18th tee box. Enjoy breathtaking grounds featuring walking paths through wooded areas, a firepit near the water, irrigation, and an underground pet fence. The deep, private lake is stocked with spoonbill, carp, catfish, & more and is home to turtles, herons, eagles, and abundant wildlife. (Catch & Release fishing allowed - residents only) 4 bedrooms w/en-suites + flexible 5th bedroom/hobby room, 5 full baths. Gourmet kitchen with custom cabinetry, granite, Viking gas range & oven, oversized fridge/freezer, wine fridge, ice maker, 3 sinks, trash compactor, large butler’s pantry. Library/office with knotty pine and coffered ceilings. Extra Large laundry room near bedrooms. Two new patios (1 covered) + private deck off primary. 2-car garage includes one heated/cooled bay + golf cart garage. 2 driveways for extra parking. Convenient to Margaritaville, fine dining, hospital & shopping.
| Price History | |
|---|---|
| 9/18/2026 | Listed $749,900 |
General Features
| Sewer | Public Sewer |
|---|---|
| HOA Fee | 1595 |
| Association Fee Includes | Road Maintenance,Sewer,Trash |
| Tax Year | 2025 |
| Ownership | Fee Simple, |
| Community Features | Cable TV,Gated |
| Assoc Fee Paid Per | Annually |
| County | Camden |
| Property Type | Residential |
| HOA | true |
| Attached Garage | true |
| Subdivision Name | Oak Creek |
| Possible Use | Residential |
| Garage Y/N | true |
| Status | Active |
| Directions | Hwy KK towards Margaritaville, Right into Oak Creek Subdivsion (immediately past Three Seasons Rd), drive through guard house gate, Left onto Oak Creek Drive, Residence is 4th home on the Left |
| ModificationTimestamp | 2026-09-19T02:48:35.280-00:00 |
| City | Osage Beach |
| High School District | Camdenton |
| Zoning Description | Pud,Residential |
| MLS Area | D |
| Lot Size Units | Acres |
| Property Attached Y/N | false |
| Tax Annual Amount | 2426 |
| Lease Considered Y/N | false |
| Virtual Tour | https://drive.google.com/file/d/1hLIZwzEBJejKh1H3vFJkaLzKTsBKtAsz/view?usp=drive_link |
| Standard Status | Active |
| Middle/Junior School District | Camdenton |
| Elementary School District | Camdenton |
| PostalCity | Osage Beach |
| Legal Description | LOT 8 OAK CREEK PLAT NO 1 |
| AttributionContact | (573) 348-2181 |
| Heating | Ductless,Electric,Forced Air,Heat Pump,Propane |
| Cooling | Central Air,Ductless |
| Possession | Closing & Funding |
| Property Subtype | Detached |
| Occupancy Type | Vacant |
| Property Sub Type Additional | Detached,Single Family Residence |
| Construction Materials | Cedar,Rock |
| Waterfront Features | Other |
| Security Features | Security System,Gated Community |
| Roof | Architectural,Shingle |
| Exclusions | Golf Cart (However, it is offered for sale) |
| Property Condition | Updated/Remodeled |
| Virtual Tour | https://drive.google.com/file/d/175-HbTsiYcodYz_S4NByrCYURRdVVOWi/view?usp=drivesdk |
| Year Built Effective | 2023 |
| Year Built | 1986 |
| Year Built Details | 1986 |
| Appliances | Dryer,Dishwasher,Disposal,Microwave,Plumbed For Ice Maker,Range,Refrigerator,Water Softener Owned,Stove,Trash Compactor,Wine Cooler,Washer |
| Patio/Porch Features | Covered,Deck,Open,Patio |
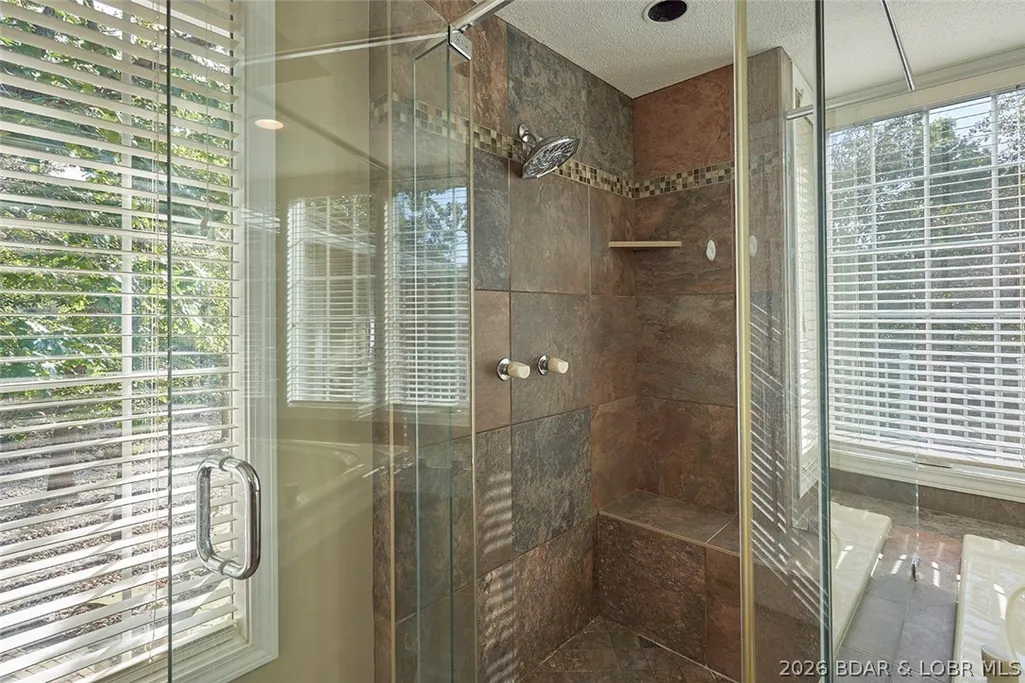
| Accessibility | Low Threshold Shower |
| Full Baths | 5 |
| Garage Spaces | 2 |
Interior Features
| Air Conditioning Y/N | true |
|---|---|
| Heating Y/N | true |
| Fireplace Y/N | true |
| LivingAreaSource | Appraiser |
| Interior Amenities | Built-in Features,Tray Ceiling(s),Ceiling Fan(s),Custom Cabinets,Coffered Ceiling(s),Fireplace,Jetted Tub,Skylights,Cable TV,Walk-In Shower,Window Treatments |
| Fireplace Features | One |
| Total Bedrooms | 4 |
| Total Baths | 5 |
| Total Fireplaces | 1 |
| Flooring | Luxury Vinyl Plank,Tile |
| Window Features | Skylight(s),Window Treatments |
Exterior Features
| Parking Features | Attached,Electricity,Garage,Garage Door Opener,Heated Garage,Insulated Garage,Open,Workshop in Garage |
|---|---|
| Lot Features | Near Golf Course,Lake Front,On Golf Course,Views |
| Water Source | Community/Coop |
| Lot Size Area | 0.62 |
| Lot Dimensions | 110x122x80x118x75x170x |
| Lot Size Acres | 0.62 |
| Road Surface Type | Asphalt,Paved |
| Waterfront Y/N | false |
| Building Area Total | 4201 |
| Exterior Amenities | Blacktop Driveway,Covered Patio,Deck,Patio,Storage |
| Inclusions | All appliances in home. (2 refrigerators, Viking range, ice maker, refrigerator, dishwasher, wine fridge, trash compactor, Washer/Dryer, Patio Furniture, & Big Green Egg) |
| Foundation Details | Poured |
Amenities
- Foreclosure
- Views
- Short Sale
- New Construction
- Adult 55+
- Lease To Own
- No HOA Fees
- Furnished
- Primary On Main
- Air Conditioning
- Seller Finance
- Green
- Fixer Upper
- Horse
- Golf
- Fireplace
- Deck
- Garage
- Basement
- Pool
Property vs Single Family Average in 65065
Price
Taxes
Year Built
 These Properties are provided courtesy of Broker Reciprocity/IDX Lake Of The Ozarks Board of REALTORS® and Bagnell Dam Association of REALTORS® MLS, Inc. Multiple Listing Service. This information is copyrighted by The Lake Of The Ozarks Board of REALTORS® and The Bagnell Dam Association of REALTORS® MLS, Inc. Multiple Listing Service. Information is being provided for consumers' personal, non-commercial use and may not be used for any purpose other than to identify prospective properties
