

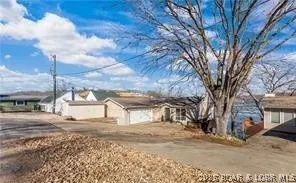
Address
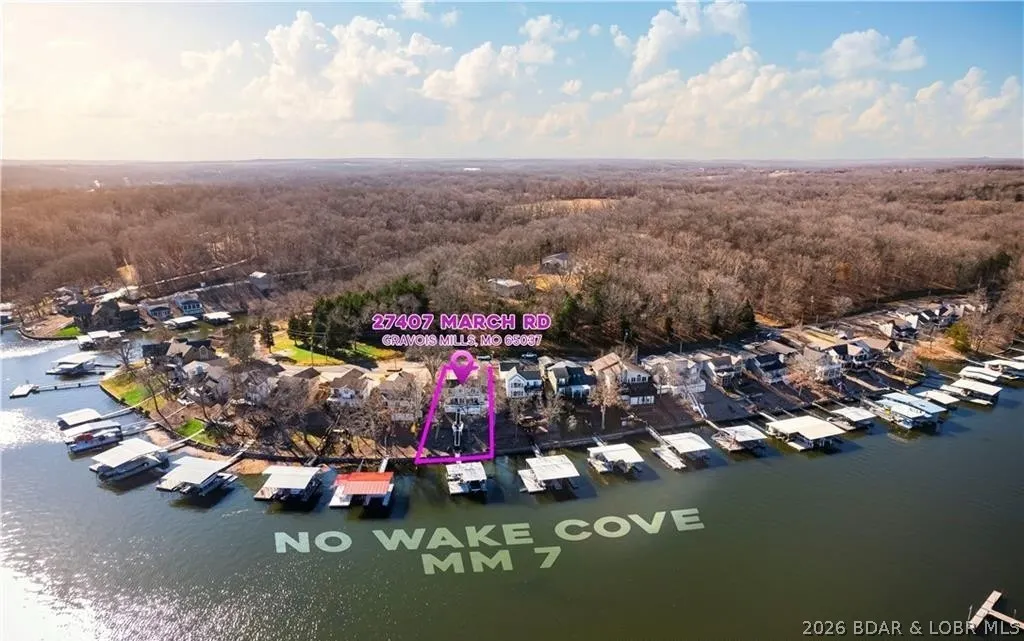
27407 March Road, Gravois Mills, MO
Price
$ 829,900
Property Attributes
- MLS#3587908
- TypeSingle Family
- Listing Status Active
- CountyMorgan
- CityGravois Mills
- AreaK
- NeighborhoodSerenity Cove
- Zip65037
- Style
- Year Built1993
- Taxes$ 2043
- Price$ 829,900
- Bedrooms4
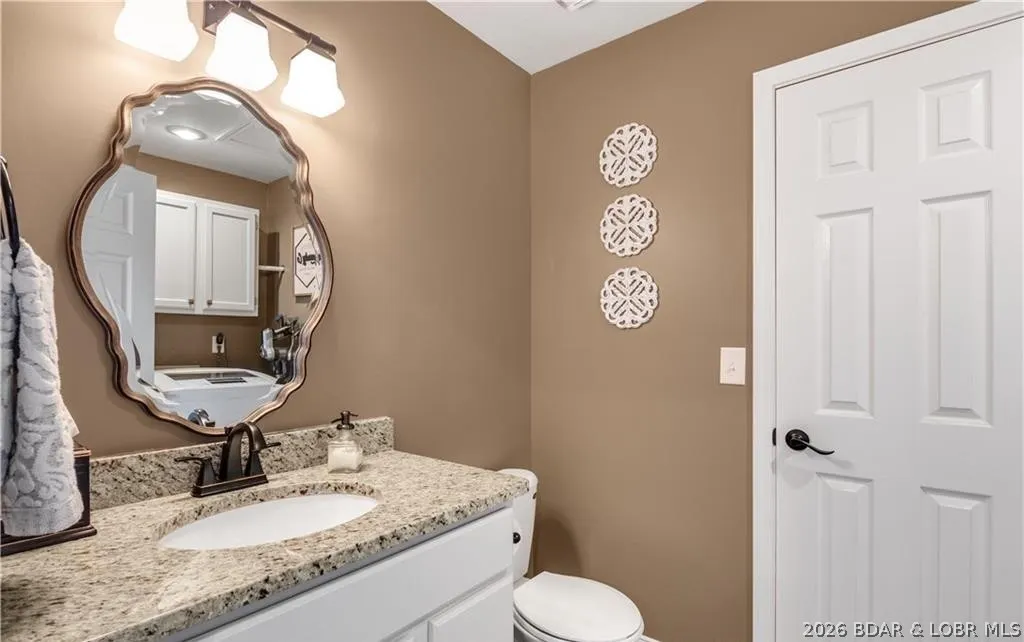
- Full Bathrooms2
- Half Bathrooms1
- Sqr Footage2379
- Lot Size0.23 Acres
Data Source:
Lake of the Ozarks MLS (LOBR)
Property Description
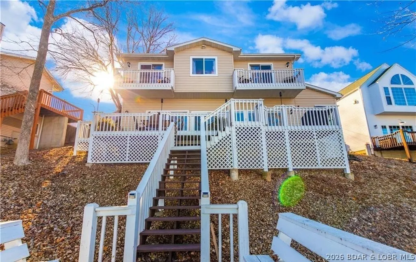
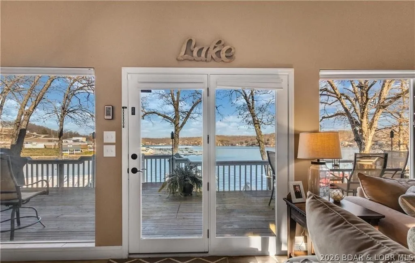
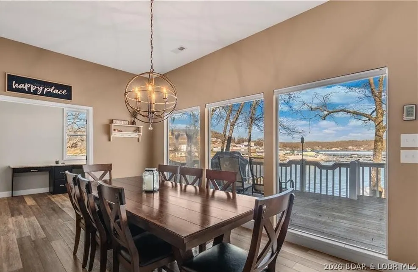
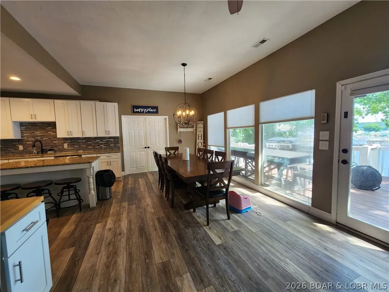
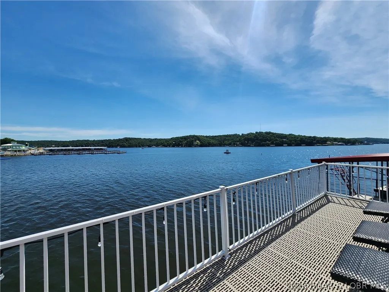
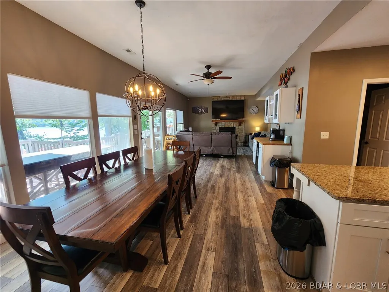
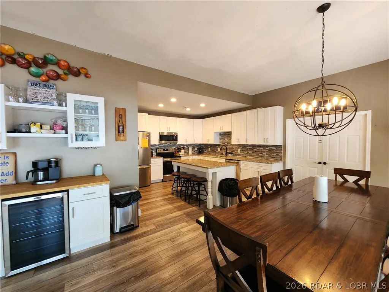
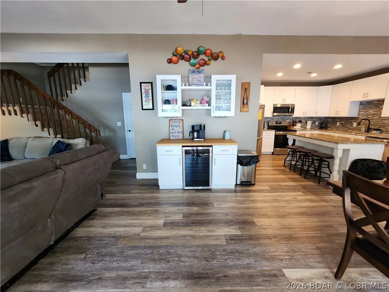
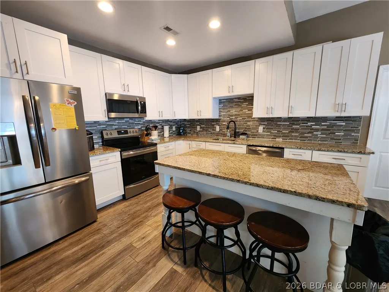
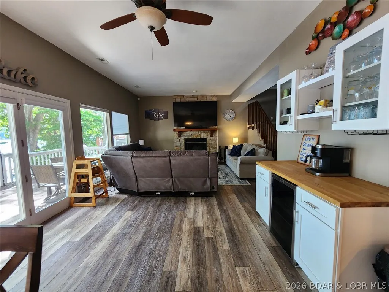
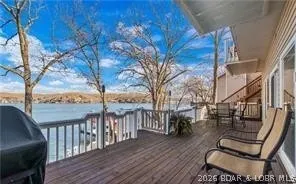
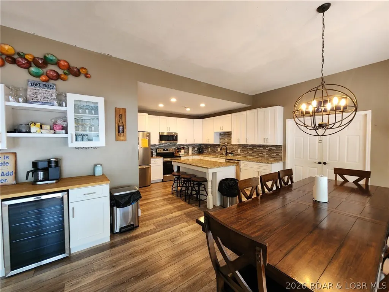
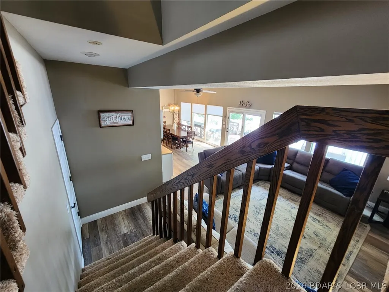
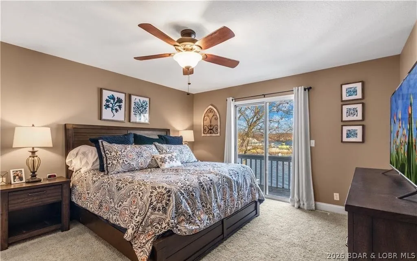
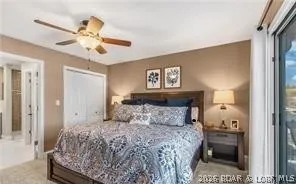
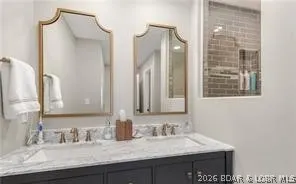
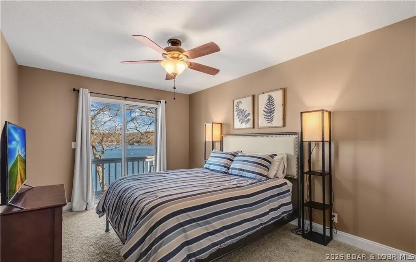
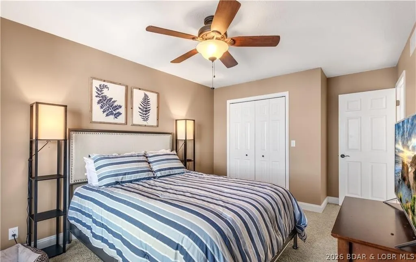
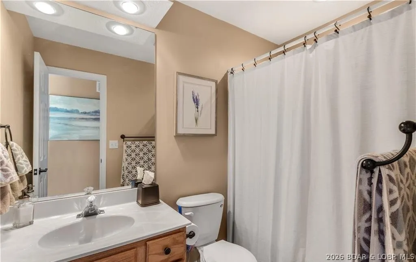
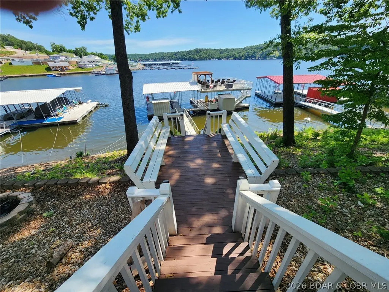
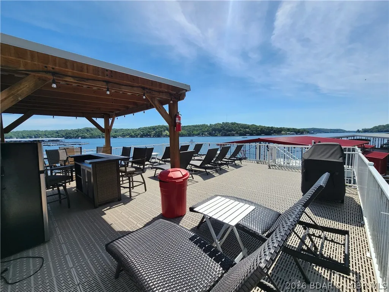
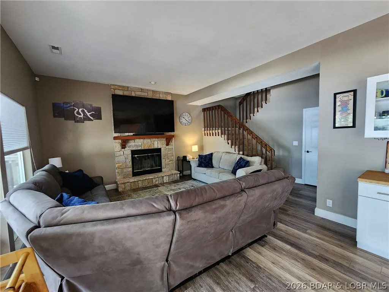
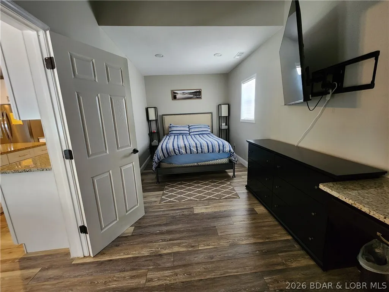
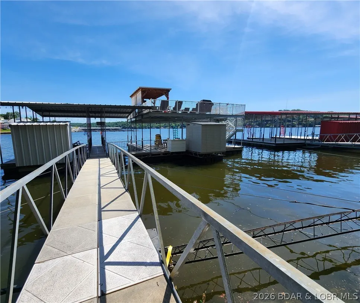
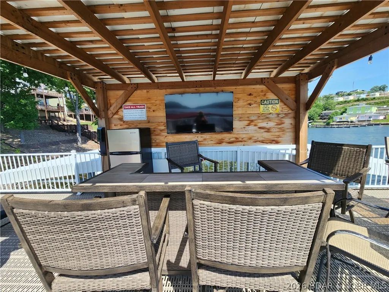
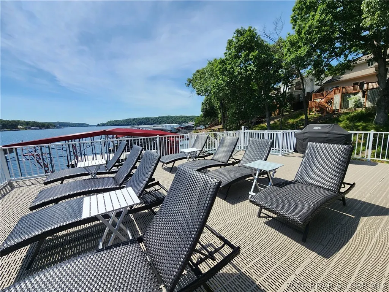
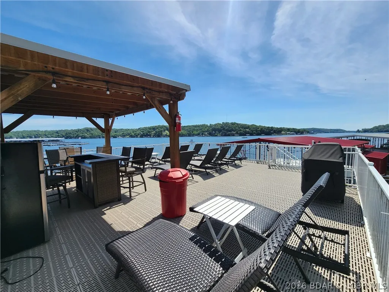
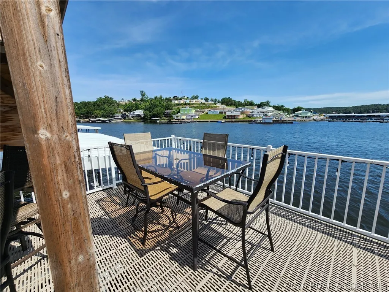
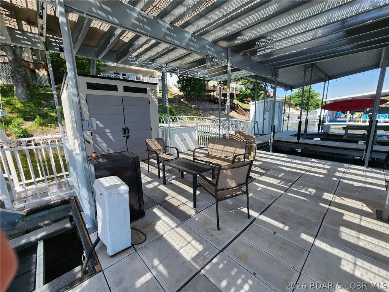
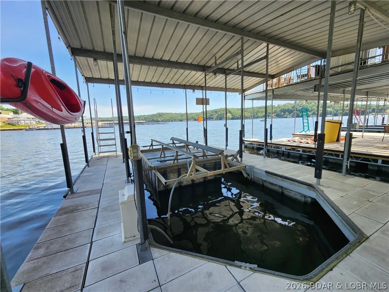
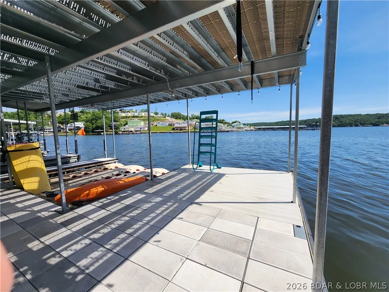
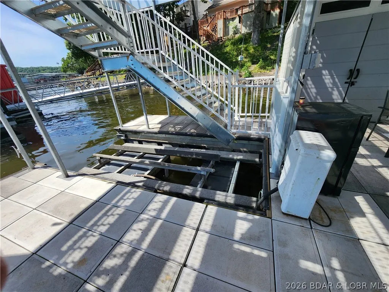
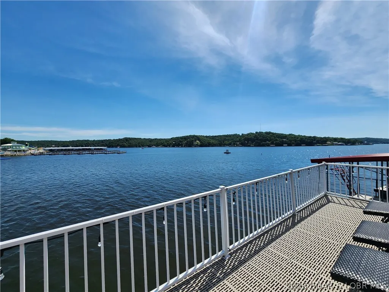
BIG PRICE DROP--Sellers are ready to make a move, this beautifully updated 4 bed 2.5 bath lakefront retreat sit in a deep-water cove offers panoramic lake views, updated appliances and open-concept floor plan made for entertaining. The resort-style double decker dock is the ultimate lakeside gathering spot a covered longe area, T, V entertainment center mini- frig, grilling station and bar, includes 2-wells 11x26, plus 3 Pwc drive up station and 1 Pwc lift. Very few steps to the water, blacktop roads, ample parking, 2 car garage making lake living easy. Perfect as a family residence or parttime/full-time rental. Don't let this one get away! If you've been looking for a family lake house/ rental investment this home is definitely one you don't want to miss book your showing now
| Price History | |
|---|---|
| 6/6/2026 | Listed $849,900 |
| 8/28/2026 | 2$829,900 |
General Features
| Sewer | Public Sewer |
|---|---|
| HOA Fee | 750 |
| Association Fee Includes | Road Maintenance,Water,Sewer |
| Tax Year | 2021 |
| Ownership | Fee Simple, |
| Assoc Fee Paid Per | Annually |
| County | Morgan |
| Property Type | Residential |
| HOA | true |
| Attached Garage | true |
| Subdivision Name | Serenity Cove |
| Possible Use | Residential |
| Garage Y/N | true |
| Other Structures | Shed(s) |
| Status | Active |
| Directions | Take 5-16 (Santa Fe) to Cook, to Straight on Serenity Lane, to Right on March Road, to property on the Left. |
| ModificationTimestamp | 2026-08-28T15:07:16.330-00:00 |
| City | Gravois Mills |
| High School District | Versailles |
| Zoning Description | Residential |
| MLS Area | K |
| Lot Size Units | Acres |
| Property Attached Y/N | false |
| Tax Annual Amount | 2043 |
| Lease Considered Y/N | false |
| Virtual Tour | https://www.propertypanorama.com/instaview/loo/3587908 |
| Standard Status | Active |
| Middle/Junior School District | Versailles |
| Elementary School District | Versailles |
| PostalCity | Gravois Mills |
| Legal Description | Part SW 14 NW 1/4 0' x 144.31 x irr. **Exact Legal to Govern** |
| AttributionContact | (573) 348-9898 |
| Heating | Electric,Forced Air |
| Cooling | Central Air |
| Utilities | Cable Available,High Speed Internet Available |
| Possession | Closing |
| Property Subtype | Detached |
| Occupancy Type | Owner |
| Property Sub Type Additional | Detached,Single Family Residence |
| Construction Materials | Vinyl Siding |
| Waterfront Features | Cove,Lake Front,Seawall |
| View | Channel |
| Security Features | Security System Owned,Security System |
| Roof | Architectural,Shingle |
| Exclusions | Some Furniture & Personal items |
| Property Condition | Updated/Remodeled |
| Year Built Effective | 2024 |
| Year Built | 1993 |
| Year Built Details | 1993 |
| Appliances | Dryer,Dishwasher,Disposal,Microwave,Range,Refrigerator,Water Softener Owned,Stove,Washer |
| Patio/Porch Features | Deck,Open,Porch,Screened |
| Architectural Style | Two Story |
| Stories Count | 2 |
| Levels | Two |
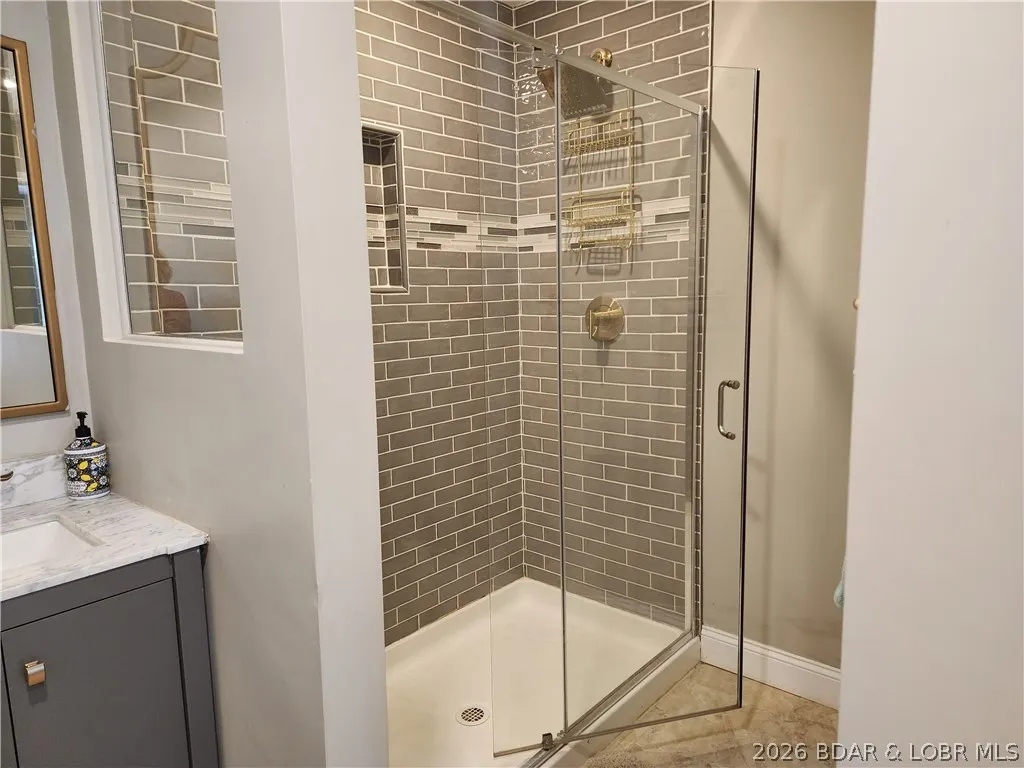
| Accessibility | Low Threshold Shower |
| Full Baths | 2 |
| Garage Spaces | 2 |
Interior Features
| Basement (Y/N) | true |
|---|---|
| Air Conditioning Y/N | true |
| Heating Y/N | true |
| Fireplace Y/N | true |
| LivingAreaSource | Assessor |
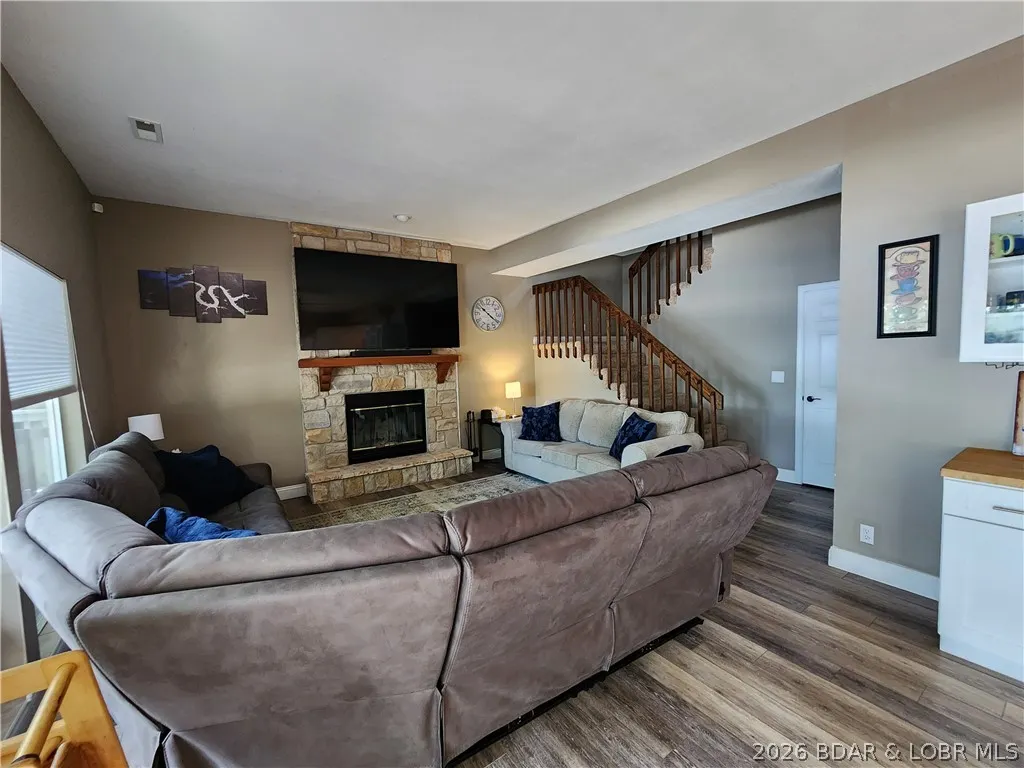
| Interior Amenities | Ceiling Fan(s),Fireplace,Pantry,Partially Furnished,Cable TV,Walk-In Closet(s),Walk-In Shower,Window Treatments |
| Basement | Finished,Walk-Out Access |
| Fireplace Features | One,Wood Burning |
| Half Baths | 1 |
| Total Bedrooms | 4 |
| Total Baths | 3 |
| Total Fireplaces | 1 |
| Flooring | Laminate,Tile |
| Furnished Y/N | Partially |
| Window Features | Window Treatments |
Exterior Features
| Parking Features | Attached,Garage,Garage Door Opener,Workshop in Garage |
|---|---|
| Lot Features | Acreage,Gentle Sloping,Lake Front,Open Lot,Views |
| Water Source | Community/Coop |
| Lot Size Area | 0.23 |
| Lot Dimensions | 53x135x71x144 |
| Lot Size Acres | 0.23 |
| Road Surface Type | Asphalt,Paved |
| Waterfront Y/N | true |
| Building Area Total | 2379 |
| Exterior Amenities | Concrete Driveway,Deck,Enclosed Porch,Storage |
| Inclusions | Stove, refrigerator, Dishwasher, Disposal, Water softener, Washer /Dryer, Microwave , storage shed and most all furniture |
| Road Responsibility | Road Maintenance Agreement |
| Foundation Details | Poured |
Amenities
- Foreclosure
- Views
- Short Sale
- New Construction
- Adult 55+
- Lease To Own
- No HOA Fees
- Furnished
- Primary On Main
- Air Conditioning
- Seller Finance
- Green
- Fixer Upper
- Horse
- Golf
- Fireplace
- Deck
- Garage
- Basement
- Pool
Property vs Single Family Average in 65037
Price
Taxes
Year Built
 These Properties are provided courtesy of Broker Reciprocity/IDX Lake Of The Ozarks Board of REALTORS® and Bagnell Dam Association of REALTORS® MLS, Inc. Multiple Listing Service. This information is copyrighted by The Lake Of The Ozarks Board of REALTORS® and The Bagnell Dam Association of REALTORS® MLS, Inc. Multiple Listing Service. Information is being provided for consumers' personal, non-commercial use and may not be used for any purpose other than to identify prospective properties
